

Listing Courtesy of: EMERALD COAST / Listed By: Brandon Jordan, ERA American Real Estate; Toni Davis, ERA American Real Estate
4426 Mirada Way Crestview, FL 32539
Active (59 Days)
$299,000 (USD)
Description
MLS #:
1010506
1010506
Lot Size
6,970 SQFT
6,970 SQFT
Type
Single-Family Home
Single-Family Home
Year Built
2012
2012
Style
Contemporary
Contemporary
County
Okaloosa County
Okaloosa County
Listed By
Brandon Jordan, ERA American Real Estate
Toni Davis, ERA American Real Estate
Toni Davis, ERA American Real Estate
Source
EMERALD COAST
Last checked Oct 23 2026 at 4:59 AM GMT+0000
EMERALD COAST
Last checked Oct 23 2026 at 4:59 AM GMT+0000
Bathroom Details
- Full Bathrooms: 2
Interior Features
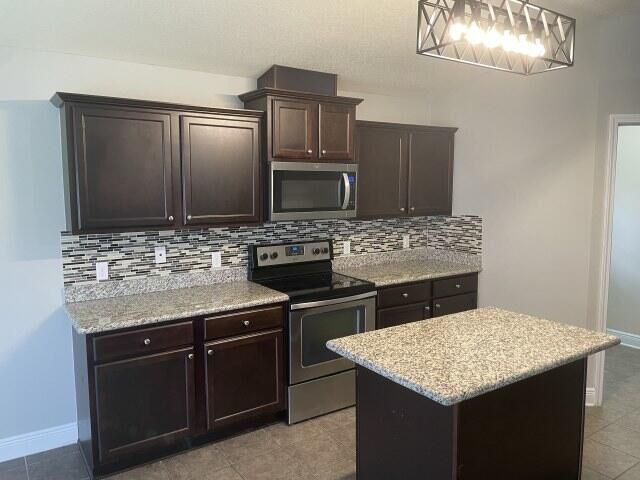
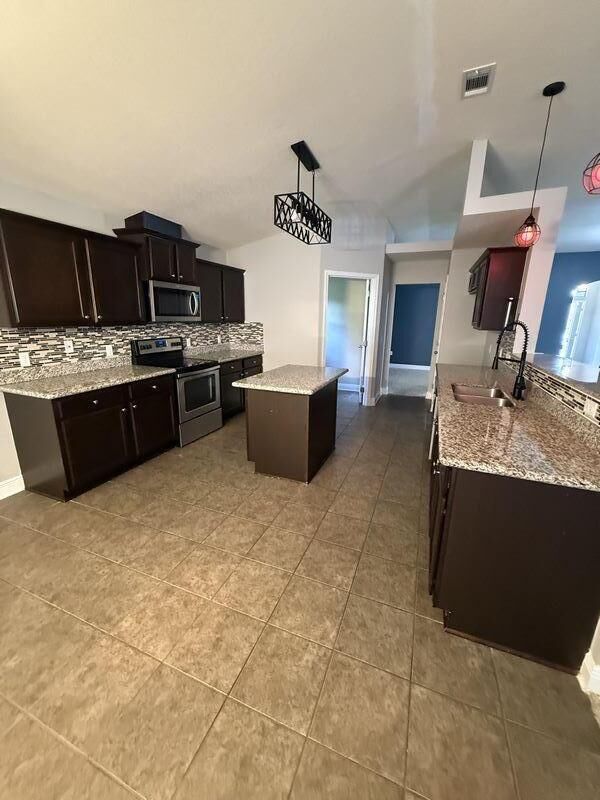
- Kitchen Island
- Breakfast Bar
- Ceiling Raised
- Ceiling Vaulted
- Washer/Dryer Hookup
- Woodwork Painted
- Pull Down Stairs
- Split Bedroom
Kitchen
- Dishwasher
- Microwave
- Stove/Oven Electric
- Smoke Detector
- Smooth Stovetop Rnge
- Oven Self Cleaning
- Water Heater Elect
Subdivision
- Duggan Pond Estates
Lot Information
- See Remarks
- Interior
- Covenants
- Cleared
- Curb & Gutter
Heating and Cooling
- Heat Pump Air to Air
- Central
- Central Air
Utility Information
- Utilities: Public Water, Tv Cable, Electric, Phone, Underground
School Information
- Elementary School: Antioch
- Middle School: Shoal River
- High School: Crestview
Garage
- Garage
Parking
- Garage
Stories
- 1
Listing Price History
Date
Event
Price
% Change
$ (+/-)
Oct 02, 2026
Price Changed
$299,000
-5%
-$17,000
Listing Brokerage Notes
Buyer Brokerage Compensation: 3%
*Details provided by the brokerage, not MLS (Multiple Listing Service). Buyer's Brokerage Compensation not binding unless confirmed by separate agreement among applicable parties.
Location
Disclaimer: Information deemed reliable but not guaranteed. The information is provided exclusively for consumers personal, non-commercial use and may not be used for any purpose other than to identify prospective properties consumers may be interested in purchasing. © 2026 Emerald Coast Association of REALTORS Last Updated: 10/22/26 21:59
Vendor Number:29098
Vendor Number:29098

The primary suite is separated from the additional bedrooms for added privacy. Its bathroom includes a double granite vanity, separate shower, soaking tub and private water closet. The guest bathroom also features a granite countertop and tile flooring. Additional interior features include tall ceilings, tile flooring in the kitchen and dining area, carpeted bedrooms and ceiling fans.
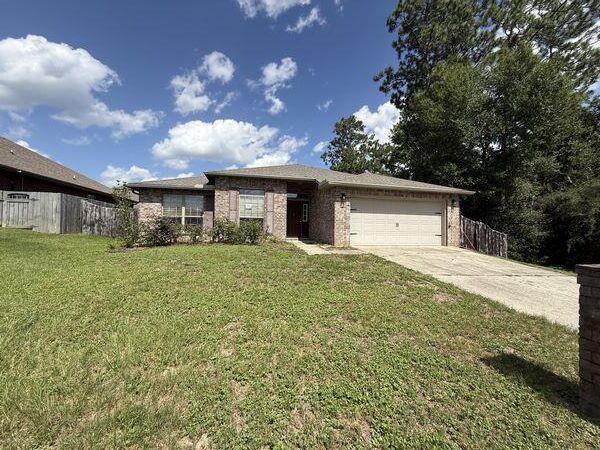
Outside, the home includes a two car garage, privacy fenced backyard and a large rear patio. A natural preserve area adjoining the property provides additional privacy and shade. Property is being sold as is. Buyer to verify all measurements, square footage, schools, zoning, HOA information and any other details deemed important.