

Listing Courtesy of: EMERALD COAST / Listed By: Kimberly Nilles, ERA American Real Estate
481 Merganser Way Crestview, FL 32539
Active (27 Days)
$525,000 (USD)

Description
MLS #:
1010612
1010612
Taxes
$5,366(2025)
$5,366(2025)
Lot Size
0.3 acres
0.3 acres
Type
Single-Family Home
Single-Family Home
Year Built
2017
2017
Style
Contemporary
Contemporary
County
Okaloosa County
Okaloosa County
Listed By
Kimberly Nilles, ERA American Real Estate
Source
EMERALD COAST
Last checked Oct 23 2026 at 3:33 AM GMT+0000
EMERALD COAST
Last checked Oct 23 2026 at 3:33 AM GMT+0000
Bathroom Details
- Full Bathrooms: 3
Interior Features
- Kitchen Island
- Ceiling Raised
- Washer/Dryer Hookup
- Woodwork Painted
- Pantry
- Ceiling Crwn Molding
- Lighting Recessed
- Pull Down Stairs
- Split Bedroom
- Ceiling Tray/Cofferd
Kitchen
- Dishwasher
- Disposal
- Microwave
- Stove/Oven Electric
- Range Hood
- Smoke Detector
- Smooth Stovetop Rnge
- Refrigerator W/Icemk
- Oven Self Cleaning
- Water Heater - Elect
Subdivision
- Redstone Commons
Lot Information
- Level
- Covenants
- Cleared
- Restrictions
- Survey Available
- Curb & Gutter
Heating and Cooling
- Heat Pump Air to Air
- Central Air
Utility Information
- Utilities: Public Water, Tv Cable, Electric, Phone, Underground
School Information
- Elementary School: Riverside
- Middle School: Shoal River
- High School: Crestview
Garage
- Garage
Parking
- Garage
- Oversized
Stories
- 1
Listing Brokerage Notes
Buyer Brokerage Compensation: 2.2%
*Details provided by the brokerage, not MLS (Multiple Listing Service). Buyer's Brokerage Compensation not binding unless confirmed by separate agreement among applicable parties.
Location
Disclaimer: Information deemed reliable but not guaranteed. The information is provided exclusively for consumers personal, non-commercial use and may not be used for any purpose other than to identify prospective properties consumers may be interested in purchasing. © 2026 Emerald Coast Association of REALTORS Last Updated: 10/22/26 20:33
Vendor Number:29098
Vendor Number:29098

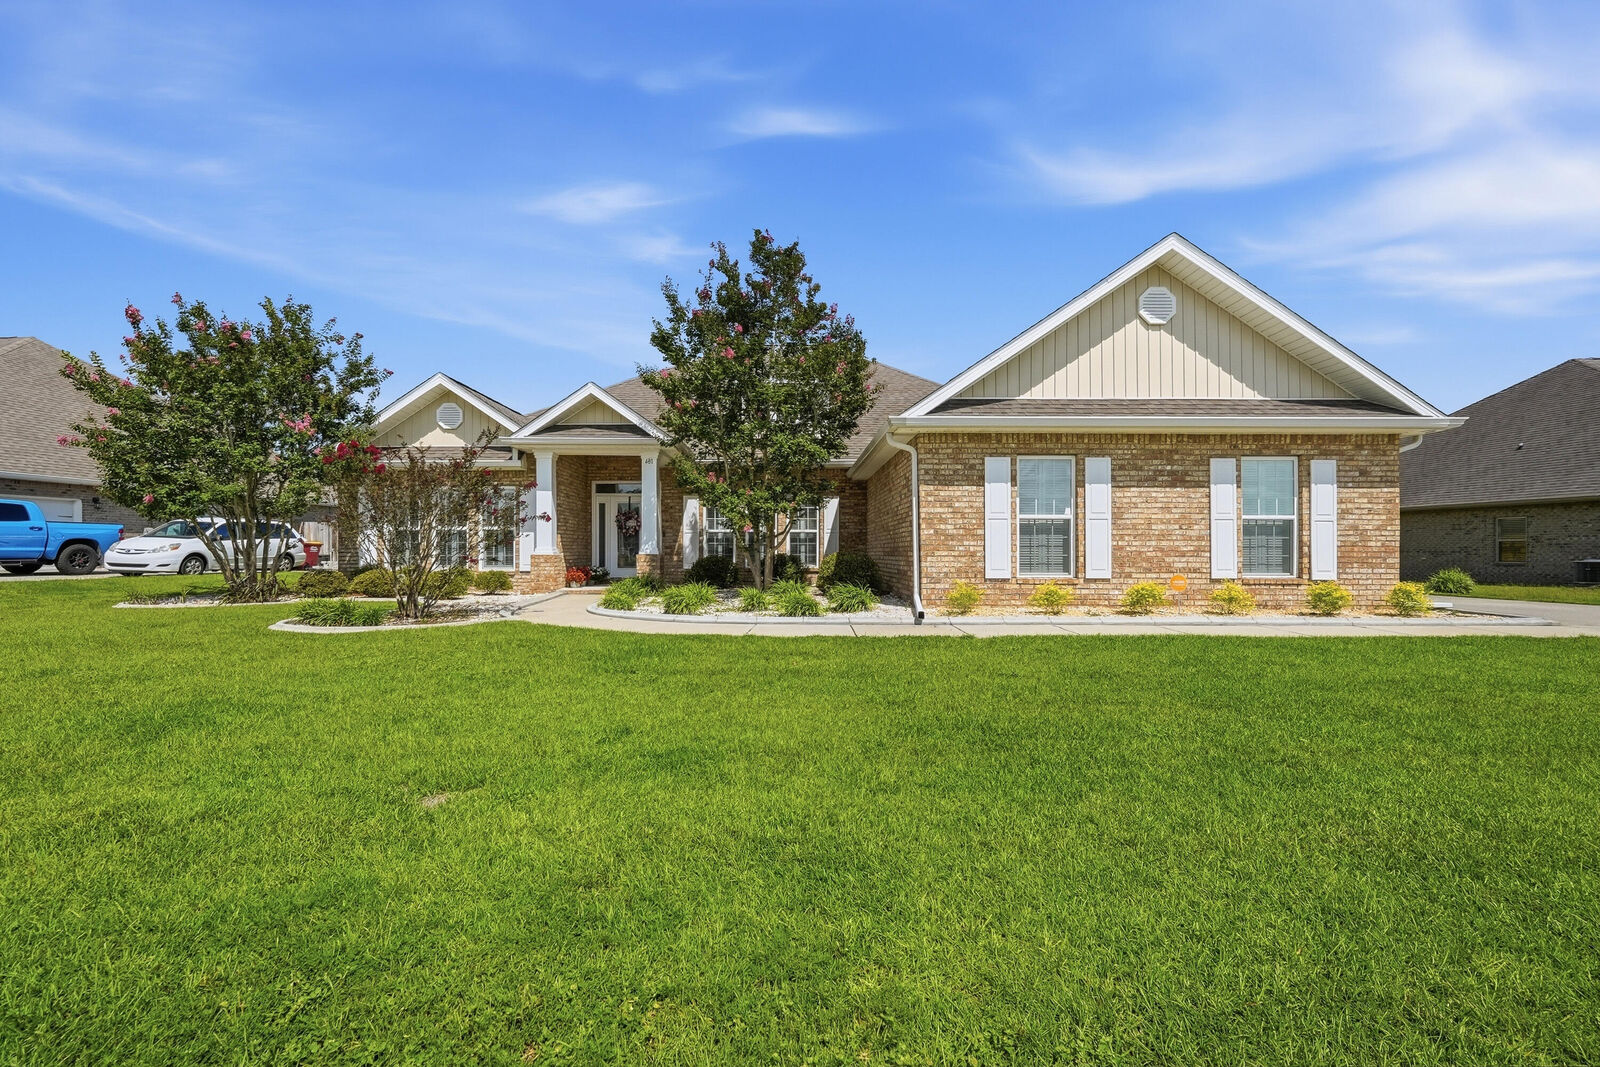
Step into your sanctuary with tiled wet areas, beautiful wood like flooring through out, top-of-the-line plush carpeting in bedrooms, the only carpet found in this home is where you sleep. Enhanced Window Coverings with elegant plantation shutters are featured throughout, complimented by newly added recessed lighting in the great room. Your Gourmet dream kitchen awaits you equipped with built-in oven & microwave, separate flat cooktop, a massive granite island with pendant lighting & beautiful backsplash. Soaring ceilings with double tray accents frame both the formal dining area and spacious living room. The eat-in breakfast nook opens directly to a covered patio & privacy-fenced backyard. The Primary Suite features tray ceilings, a large walk-in closet, an ensuite bath complete with a 5-foot custom-tiled shower, soaking tub, and double granite vanity. This split floor plan and flexible layout boasts two generously sized bedrooms that share a Jack-and-Jill bath on one side of the home, while a fourth bedroom and private bath sit near the garage entry --offering ideal privacy for guests.